
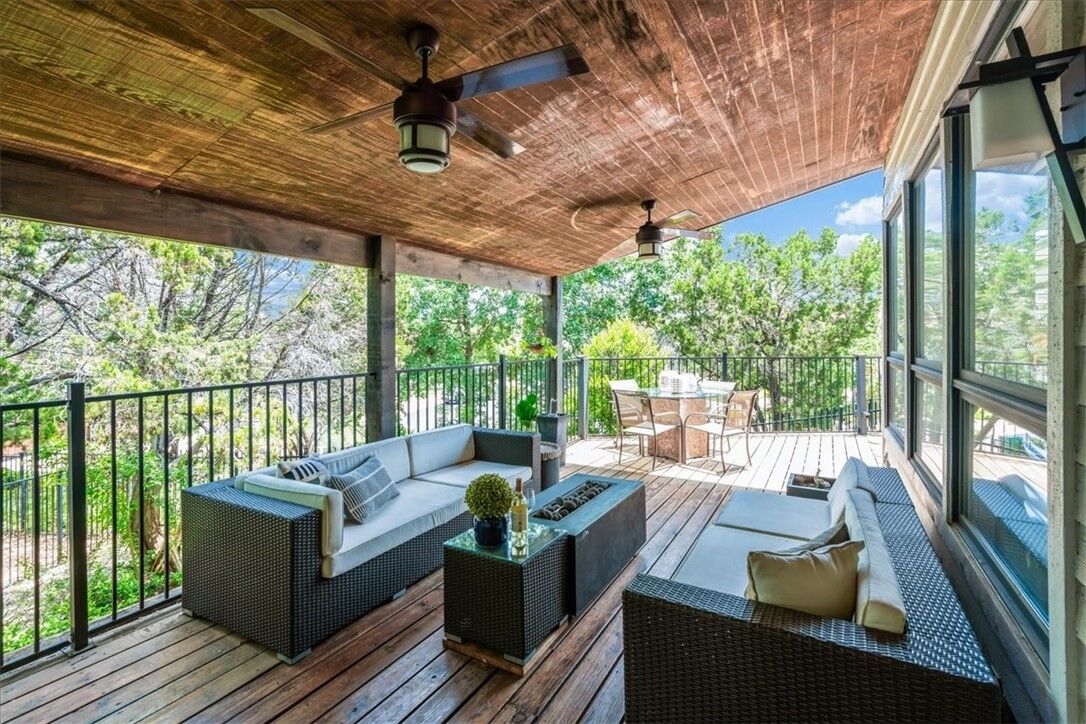
Sold
Listing Courtesy of: Austin Board of Realtors / Listed By: Kw-Austin Portfolio Realestate
7 Sparrowglen Lane The Hills, TX 78738
Sold on 09/12/2022
sold price not available
Sold Date:
09/12/2022
09/12/2022
Taxes
$10,356(2021)
$10,356(2021)
Lot Size
10,045 SQFT
10,045 SQFT
Type
Single-Family Home
Single-Family Home
Year Built
1985
1985
Views
Neighborhood
Neighborhood
School District
Lake Travis Isd
Lake Travis Isd
County
Travis County
Travis County
Community
Hills Lakeway Ph 03
Hills Lakeway Ph 03
Listed By
Jeannette Spinelli, Austin Portfolio Real Estate
Bought with
Shannon Lofton, J & M Realty
Shannon Lofton, J & M Realty
Source
Austin Board of Realtors
Last checked Oct 22 2026 at 6:46 AM GMT+0000
Austin Board of Realtors
Last checked Oct 22 2026 at 6:46 AM GMT+0000
Bathroom Details
- Full Bathrooms: 2
- Half Bathroom: 1
Interior Features
- Double Vanity
- Dishwasher
- Disposal
- Microwave
- Pantry
- Multiple Living Areas
- No Interior Steps
- Recessed Lighting
- Walk-In Closet(s)
- Electric Cooktop
- Stainless Steel Appliance(s)
- Electric Water Heater
- Breakfast Bar
- Ceiling Fan(s)
- Laundry: Washer Hookup
- Laundry: Electric Dryer Hookup
- Exhaust Fan
- Windows: Window Treatments
- Main Level Primary
- Soaking Tub
- High Ceilings
- Kitchen Island
- Multiple Dining Areas
- Separate/Formal Dining Room
- Granite Counters
- Vented Exhaust Fan
- Built-In Electric Oven
- Entrance Foyer
- Windows: Skylight(s)
- Windows: Plantation Shutters
- Laundry: Main Level
- Laundry: Laundry Room
Subdivision
- Hills Lakeway Ph 03
Lot Information
- Cul-De-Sac
- Trees Large Size
- Trees Medium Size
- Back Yard
- Front Yard
- Sprinklers Automatic
Property Features
- Fireplace: Living Room
- Fireplace: Wood Burning
- Fireplace: Family Room
- Fireplace: 2
- Foundation: Slab
Heating and Cooling
- Electric
- Central
- Fireplace(s)
- Central Air
- Ceiling Fan(s)
Pool Information
- Community
Homeowners Association Information
- Dues: $575/SemiAnnually
Flooring
- Carpet
- Wood
- Tile
Exterior Features
- Roof: Tile
Utility Information
- Utilities: Cable Available, Electricity Connected, High Speed Internet Available, Sewer Connected, Water Connected, Water Source: Municipal Utility District
- Sewer: Public Sewer
School Information
- Elementary School: Lakeway
- Middle School: Hudson Bend
- High School: Lake Travis
Parking
- Garage
- Attached
- Driveway
- Carport
- Garage Door Opener
Stories
- 1
Living Area
- 2,494 sqft
Disclaimer: Copyright 2026 Austin Association of Realtors. All rights reserved. This information is deemed reliable, but not guaranteed. The information being provided is for consumers’ personal, non-commercial use and may not be used for any purpose other than to identify prospective properties consumers may be interested in purchasing. Data last updated 10/21/26 23:46
